Why Future-Ready Hospital Planning Starts Before Design

Updated: Sep 27
Future-ready healthcare infrastructure is not only about new technology. It is about making decisions today that still make sense when patient volumes grow, service lines change, and care models shift.
Key Questions for Hospital Planning
A well-planned hospital must answer practical questions early:
What clinical services will the facility provide at opening?
Which services may expand later?
How many beds, operating rooms, ICUs, diagnostic rooms, and support areas are needed?
How will patients, staff, supplies, waste, and equipment move through the building?
What level of investment can the project sustain?
These answers shape the hospital’s space program, department relationships, engineering capacity, medical equipment plan, and financial model. When they are left until later, the project often faces redesign, budget pressure, or operational gaps.
CuraVetro Consulting supports both greenfield and brownfield healthcare facilities, including new hospitals, expansions, upgrades, and repositioning projects. The goal is simple and demanding: clinically efficient, financially viable, and ready for future growth.
The Importance of Feasibility Studies
A hospital feasibility study should do more than validate enthusiasm. It should test whether the idea can stand up to market demand, clinical strategy, capital cost, operating cost, regulatory expectations, and implementation risk.
For healthcare projects, a strong feasibility study and Detailed Project Report (DPR) should cover:
Catchment and demand assessment
Specialty mix and bed sizing
Phasing strategy
Capital expenditure planning
Indicative operating assumptions
Space requirements
Project schedule and key risks
The DPR becomes the bridge between the project concept and execution. It gives owners, investors, lenders, and leadership teams a common base for decisions. It also reduces the chance that design teams work from assumptions that later prove costly.
A well-prepared DPR does not promise certainty. Healthcare projects carry many variables. It does, though, create a disciplined decision path and makes trade-offs visible before major money is committed.
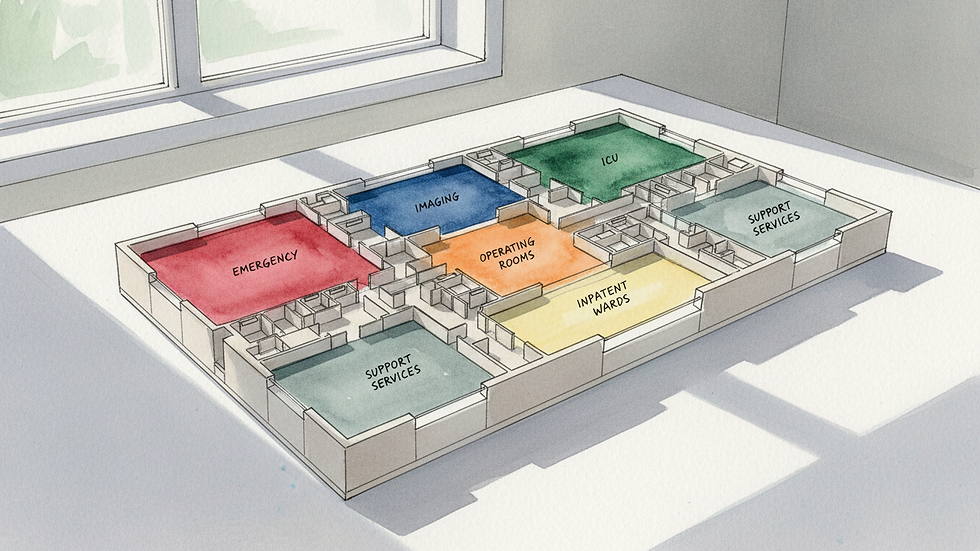
Hospital Space Planning: A Clinical Decision
Hospital space planning is often mistaken for area allocation. In reality, it is a clinical and operational exercise translated into built form.
A good plan considers adjacency, safety, privacy, infection control, staff efficiency, patient comfort, and service flow. The emergency department needs fast access to imaging and critical care. Operating rooms need sterile supply, recovery, anesthesia support, and clean circulation. Inpatient units need visibility, calm movement, and reliable access to support spaces.
CuraVetro Consulting’s planning work spans:
Hospital space programming
Functional planning
Architectural coordination
Structural planning inputs
Interior planning
MEPF coordination
Department-level detailed design
The value lies in integration. Architecture cannot succeed if medical gases, HVAC, electrical systems, fire safety, plumbing, and low-voltage systems are treated as afterthoughts. MEPF capacity affects everything from ICU performance to operating room readiness.
The same applies to interiors. In healthcare, interior design is not decoration. It affects cleaning, durability, wayfinding, patient dignity, staff fatigue, and long-term maintenance.
Medical Equipment Planning: Protecting Budgets and Operations
Medical equipment is one of the most important cost and function drivers in a hospital project. Yet it is often planned too late, after room sizes, power loads, HVAC needs, and structural provisions are already fixed.
That delay can create avoidable problems. A diagnostic machine may need more clearance than expected. An operating room may need additional ceiling supports. A CSSD may require better material movement. ICU equipment may change electrical, medical gas, and data requirements.
CuraVetro Consulting provides Medical Equipment Planning and Procurement Advisory to align clinical objectives with the building plan and budget. This includes equipment lists, technical specifications, room readiness inputs, procurement support, and vendor coordination.
The best equipment plan does not simply choose devices. It checks whether each device supports the hospital’s service model, staffing plan, maintenance capacity, and expected patient load.

Workflow Improvement: Turning Design into Daily Performance
A hospital is a living system. Even a beautiful building can create friction if daily movement has not been studied.
Workflow review looks at how care actually happens. It tracks movement across admissions, emergency care, diagnostics, surgery, pharmacy, billing, inpatient care, discharge, housekeeping, sterile supply, linen, food services, and biomedical support.
Strong workflow planning can reduce avoidable cross-traffic, improve staff response time, support patient privacy, and make departments easier to manage. It also helps brownfield facilities, where the challenge is often to improve performance without stopping operations.
Common areas of review include:
Patient arrival and registration
Emergency triage and transfer
Sample collection and lab movement
Clean and dirty material flow
Pharmacy access and medication movement
OT, ICU, and recovery pathways
Discharge and follow-up processes
The most useful workflow work is practical. It gives teams layouts, room relationships, process changes, and phasing plans that can be acted on.
Strategic Advisory: Making Better Long-Term Choices
Healthcare projects involve large investments and long asset lives. Decisions made during planning can affect costs, reputation, care quality, and expansion potential for decades.
Strategic advisory helps project owners choose the right direction before they commit to design and construction. For a new hospital, that may mean selecting the right specialty mix, phasing beds, or testing whether to start with a smaller footprint and expand later. For an existing hospital, it may mean adding critical care, upgrading diagnostics, reorganizing the emergency department, or improving patient experience without major demolition.
CuraVetro Consulting works across India and international markets, where healthcare needs vary by region, payer mix, clinical talent, regulations, and patient expectations. A single template cannot serve every project. The advisory process must reflect local realities while still meeting global expectations for safety, efficiency, and resilience.
The Real Measure of a Successful Hospital Project
A hospital project succeeds when the building, clinical model, budget, equipment, and operations support each other. That requires joined-up thinking from the start.
Future-ready planning asks hard questions early. It treats every square foot as part of a care system. It respects financial limits without compromising core clinical needs. It prepares facilities for change rather than locking them into assumptions that may expire quickly.
CuraVetro Consulting brings feasibility, DPR preparation, hospital planning, detailed design coordination, medical equipment advisory, workflow improvement, and strategic guidance into one connected approach. For healthcare leaders planning new facilities or improving existing ones, that connection is what turns ambition into a hospital that works on day one and keeps working as care changes.


Comments